Rooftop solar · New Jersey
How a set comes together
From an address to a set ready for your engineer's seal
01 SITE
It starts with your site.
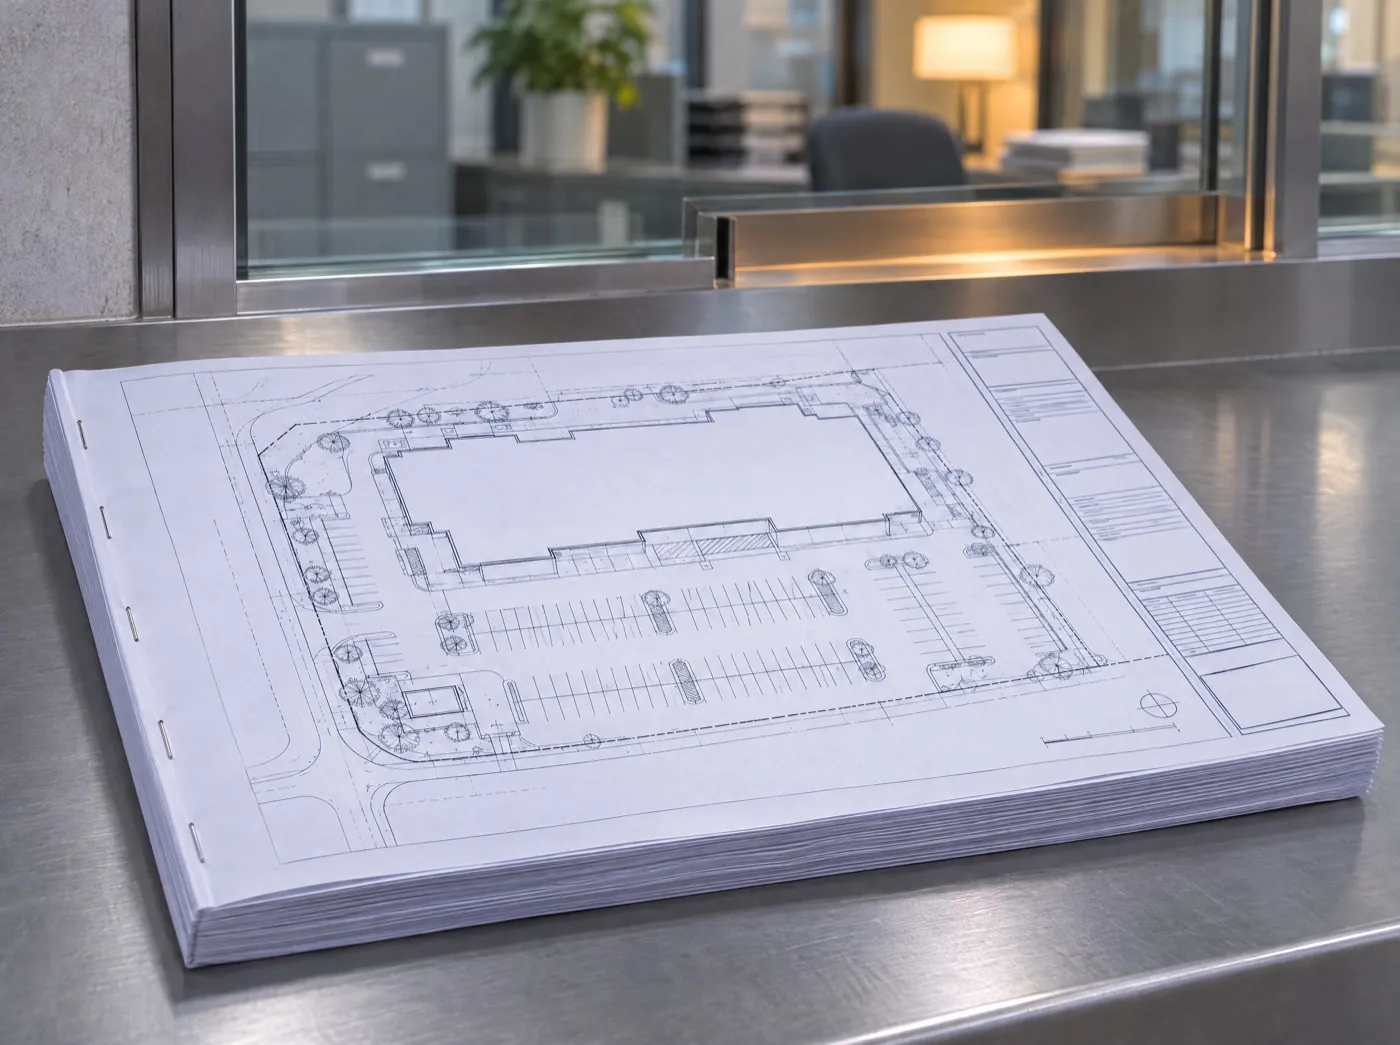
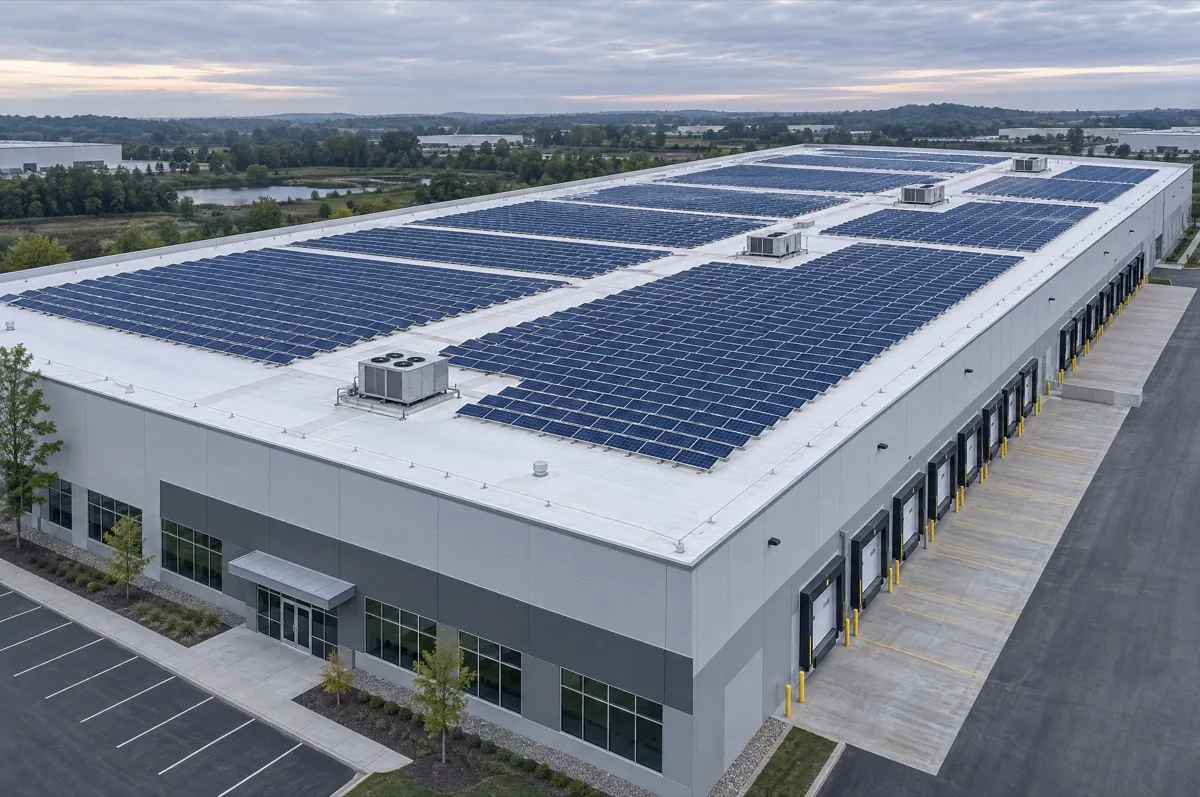
Send the address, the utility and what you plan to build. We draw what's there first: the property line, the building, parking and access.
02 EQUIPMENT
Then the equipment.
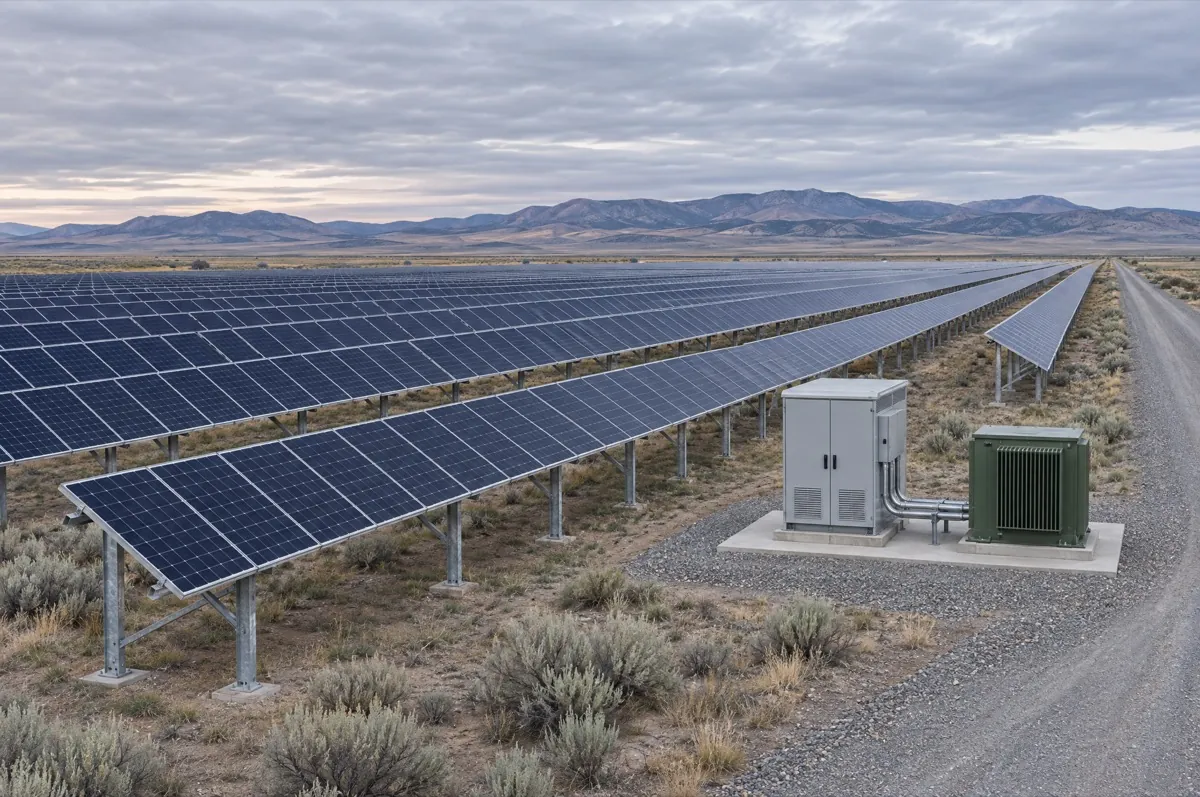
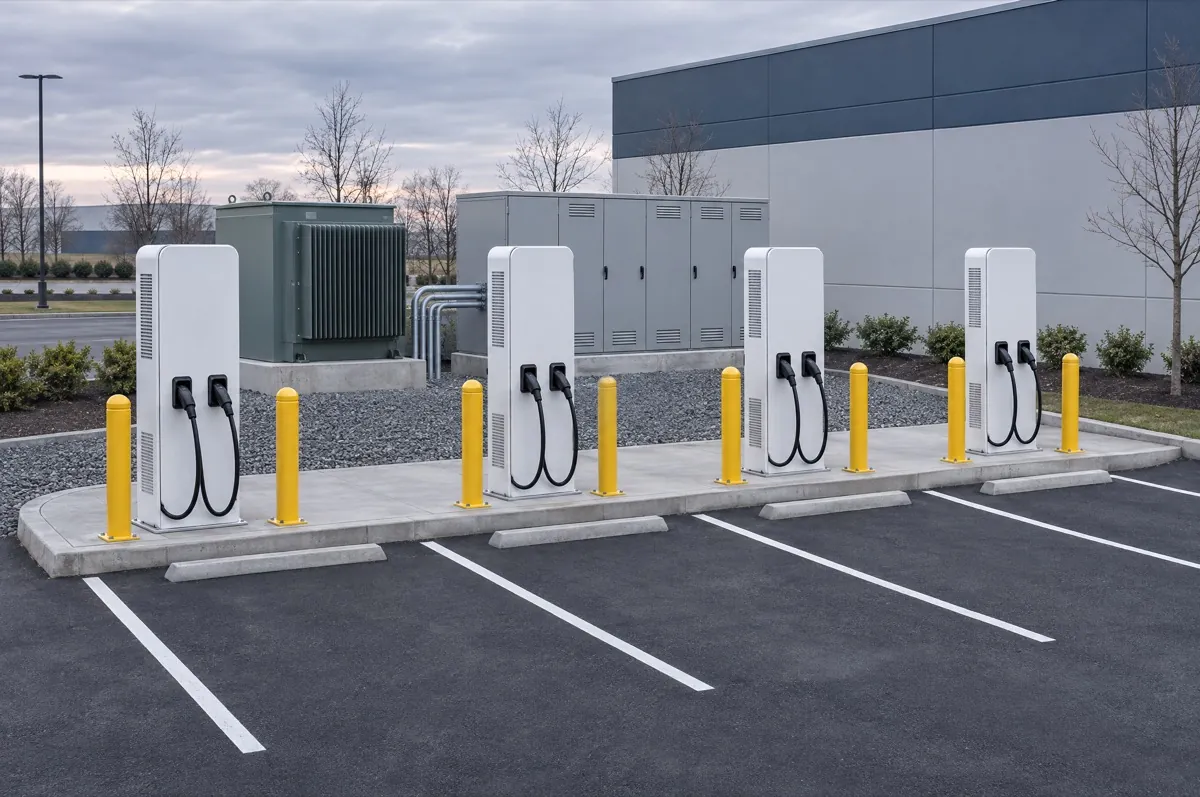
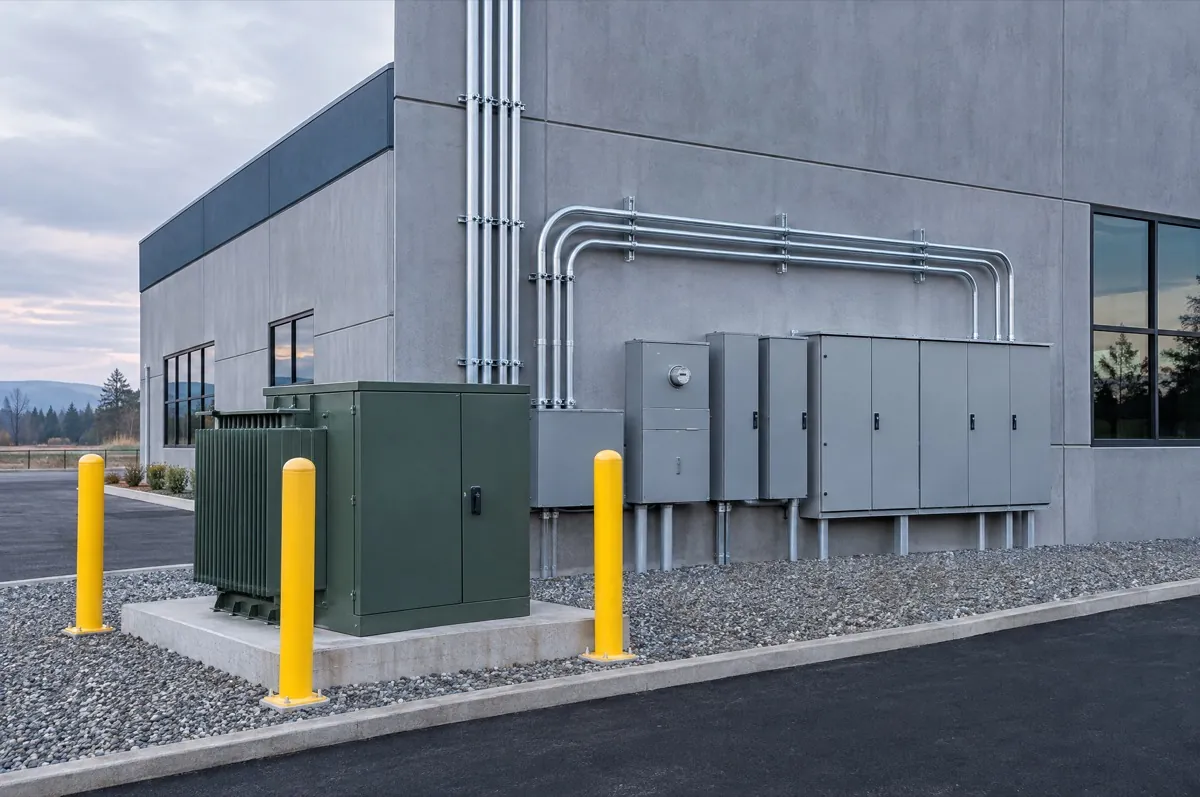
Chargers, transformer and switchgear go where you and your engineer decide they belong, with the stalls, pads and bollards around them.
03 CONNECTIONS
Then how it all connects.
Trench routes run from the utility to the equipment pad to every dispenser, tied to a single-line diagram on its own sheet.
04 THE SET
Every sheet titled, numbered and indexed.
Each sheet carries a title block, a sheet number and a revision table, and matches the index, so a reviewer can find what they need.
05 YOUR ENGINEER
Your engineer has the last word.
They mark up the set. We cloud every change and log it in the revision table. When every sheet is right, they seal it and you submit.